Fencing on a Slope in Nelson: Why the Retaining Wall Has to Come First
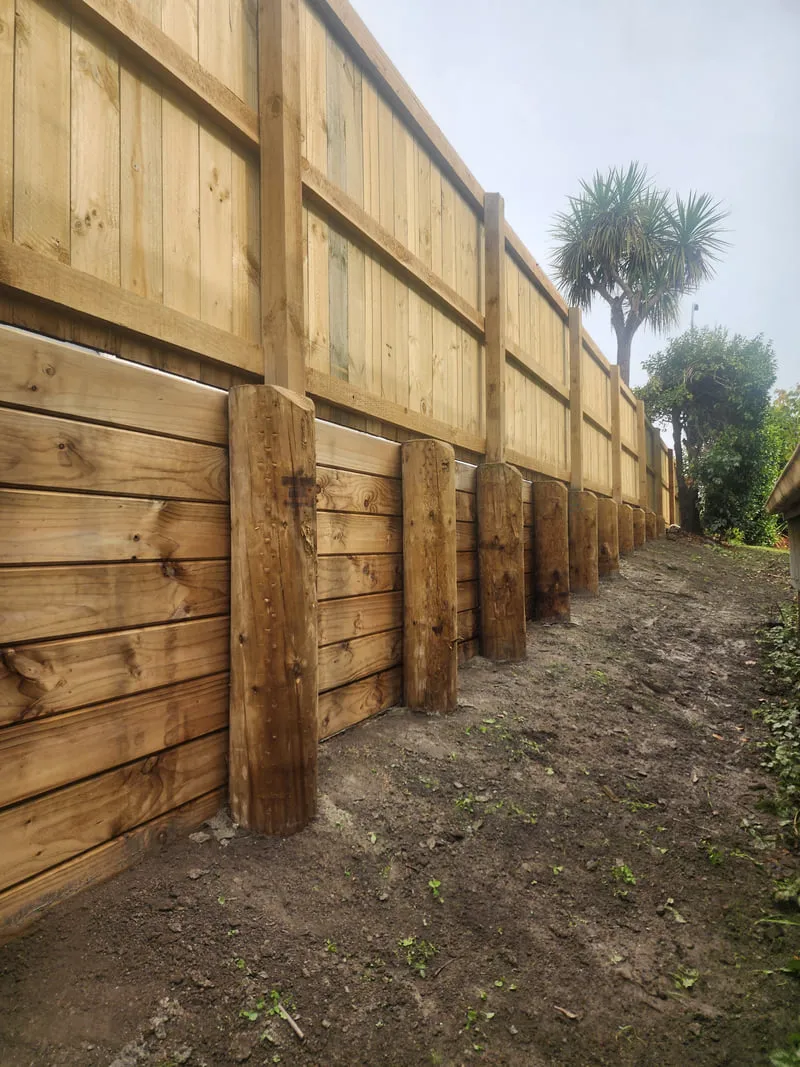
You call a fencing company. They come out, walk your boundary, look at the slope, and tell you the ground needs sorting before they can do anything. So you call an excavator. They do the earthworks and leave. You call the fencer back. Now they’re not sure the wall is right for what you want to put on top of it. You’re two invoices in, nobody owns the full result, and the fence still isn’t built.
That’s the situation a lot of Nelson homeowners end up in, particularly on the hillside suburbs of Stoke, The Wood, Britannia Heights, and the Port Hills, where a flat boundary is the exception rather than the rule. If your section has any kind of slope, this post covers why the two jobs are connected, what goes wrong when they’re treated separately, when a building consent comes into it, and what to expect on cost.
Why sloped sections create a problem most fencing contractors won’t touch
Most fencing contractors are carpenters. They’re skilled at what they do, but they don’t own excavation equipment and they’re not in the business of assessing ground conditions or designing retaining structures. When they arrive at a sloped Nelson section and the ground isn’t level or stable, they have two options: walk away, or quote you a fence and hope the posts hold.
A standard fence post, driven or bored into sloped or clay-heavy ground, relies on passive soil pressure to stay upright. On a flat, stable site with good drainage that works fine. On a hillside section in Nelson, where soils range from the stony fill of Richmond’s newer subdivisions to the heavy clay of the Port Hills, ground conditions are a variable most fencers aren’t equipped to assess or solve.
So the homeowner ends up coordinating two contractors who have never spoken to each other. The excavator prepares the ground or builds a retaining wall based on what they think the fencer needs. The fencer comes back and works with what they’ve got. Nobody has looked at the job as a whole, and the fence is only as good as the decisions made by two people working in isolation.
What usually goes wrong
Three failure modes come up repeatedly on sloped Nelson sections.
Post heave in clay soils. The Port Hills and Stoke foothills sit on expansive clay. Clay absorbs moisture and swells, then dries and contracts. A fence post bored to an insufficient depth in this kind of ground moves with the soil, heaving upward in wet winter conditions and settling unevenly over summer. Within a few years the fence is visibly out of line and structurally compromised. The fix isn’t repairing the fence. It’s starting again with the right post depth and drainage.
A fence built on a retaining wall that wasn’t designed to carry it. This is the most serious failure mode and the one most homeowners don’t anticipate. When a solid timber or steel fence sits on top of a retaining wall, that fence acts as a sail. Wind load transfers directly into the top of the wall. If the wall wasn’t engineered with that load in mind it can crack, lean, or fail, sometimes years after installation when cumulative pressure finally overcomes the structure. The fence looks fine. The wall underneath is the problem.
Drainage not considered during installation. Nelson’s rainfall, particularly on north-facing hill slopes, concentrates at the base of retaining structures. If the drainage layer behind the wall isn’t right, hydrostatic pressure builds and pushes the wall outward. A fence on top of a failing retaining wall fails with it. This isn’t a dramatic collapse. It’s a slow lean that homeowners often attribute to the fence until the wall is visibly bowing.
All three have the same root cause: the fence and the retaining structure were treated as separate problems rather than one integrated job.
Why the retaining wall and the fence have to be designed together
When a fence sits on top of a retaining wall, it applies what engineers call a surcharge load. In plain terms, the fence pushes down on the wall, and wind pushing against the fence pushes sideways on it. A retaining wall designed to hold back soil is one calculation. A retaining wall designed to hold back soil and carry a fence in a high-wind zone is a different one.
Nelson has notable wind exposure, particularly on elevated sections with open southern or western aspects. A solid timber paling fence can present several square metres of surface area to the wind, and that load travels straight into whatever it’s sitting on.
If the retaining wall is designed first without accounting for the fence, and the fence is installed later, the wall may be undersized for what it’s now being asked to do. This isn’t a theoretical risk. It’s a common sequence of events when two contractors work independently.
Sequencing matters too. Ground preparation and drainage come first. The retaining structure goes in next, designed to the finished fence specification. Then the fence posts are set into or through the wall in a way that’s structurally integrated rather than just placed on top. That order produces a result that lasts. Any other order creates risk at every stage.
Two things worth confirming before any boundary work starts. If there’s uncertainty about where the legal boundary sits, engage a registered surveyor first. We work with Elliot Sinclair for boundary confirmation, and getting this right before the first post goes in costs far less than any dispute about a fence in the wrong position afterwards. And for steep or unstable hillside sections where ground conditions are unknown, a geotechnical assessment may be needed before a retaining wall can be properly designed. We’ll flag that during the site visit if the site warrants it.
The underground fundamentals that apply to every fence, sloped or not, are covered in why your fence is only as good as what’s below the ground.
Do you need a building consent?
This is the question that catches a lot of Nelson homeowners off guard, and the answer depends on the specifics of your job.
Under Schedule 1 of the Building Act 2004, a building consent isn’t required for a retaining wall up to 1.5 metres in height, provided the wall does not support any surcharge or additional load. That condition is the catch, and it’s stated explicitly in the Building Performance guidance on exempt retaining walls. The moment a retaining wall is supporting a fence, it is by definition carrying a surcharge. A wall that would otherwise be exempt may require consent once a fence is part of the picture.
Fencing on its own is exempt from building consent up to 2.5 metres in height, per the guidance on fences and hoardings. But council district plan rules set separate height limits for what counts as a permitted activity under the Resource Management Act. Those are different rules from the Building Act, and both apply to your fence at the same time. We cover them in fence height rules in Nelson and Tasman.
The practical upshot: if you have a retaining wall and a fence together on a sloped section, particularly if either is approaching the threshold heights, get clarity on consent requirements before work starts. Getting it wrong can mean a stop-work order, a requirement to remove and rebuild, or problems when you come to sell.
What does this kind of job cost in Nelson?
There’s no single answer, and any contractor who quotes a price per metre over the phone without visiting the site is guessing. What drives cost on a combined retaining and fencing job:
Soil conditions. Rocky ground costs more to bore into than soft soil. Heavy clay requires more care with drainage and post depth. Sites in The Wood and Britannia Heights frequently have both. A site visit, and sometimes a test bore, is the only way to know what you’re dealing with.
Retaining wall height and material. A 600mm timber retaining wall integrated with a standard paling fence is a different job from a 1.2m concrete block wall carrying a Colorsteel fence. The engineering requirement, the materials, and the labour all change.
Fence material. Treated pine paling, Colorsteel, and aluminium slat each sit at a different price point and have different post-fixing requirements when integrating with a retaining structure. Standalone fencing rates by style are in our fencing pricing guide.
Site access. If machinery can’t get close to the boundary, hand work replaces machine work. On tight urban sections in Stoke or Nelson central, access can add meaningful cost to what looks like a simple job on paper.
Our fencing pricing guide lists current rates by style for standalone fencing on flat, accessible ground. Use it as the baseline. A combined retaining and fencing job sits above those rates by an amount that depends entirely on the four factors above, which is why we don’t publish a per-metre figure for it. Any contractor who gives you one over the phone is guessing.
What typically costs less with a single contractor doing both jobs: one mobilisation, one site set-up, no coordination gap between trades, and no re-work because the wall wasn’t built to the fence spec. The saving isn’t always dramatic on smaller jobs, but on anything over 15 to 20 metres it becomes meaningful.
What to ask any contractor quoting on this work
Four questions are worth asking every contractor before you commit.
Do you own your excavation equipment, or do you subcontract it? If they subcontract, ask who coordinates between the excavator and the fencer, and who is responsible if the sequencing goes wrong. The answer tells you a lot about how the job will be managed.
Have you done combined retaining and fence builds on hill sections in Nelson before? Local experience matters. Nelson’s soil conditions, wind exposure, and council rules are specific, and a contractor who has worked through them knows what to look for.
Will you design the retaining wall to account for the fence load? If this gets a blank look, that’s useful information. It means the two jobs are being treated independently, which is exactly the situation that produces the failure modes above.
Can you tell me whether the job needs a building consent? A contractor who understands where the thresholds sit is a contractor who has done enough of these jobs to know. Consent requirements protect you as the homeowner.
If your section has a slope and you’re trying to work out where to start, a site visit answers most of it in one go. Matt can assess the ground conditions, look at what the boundary actually needs, and tell you what’s involved, including whether consent is relevant, before you commit to anything.
Frequently Asked Questions
Do I need a building consent for a retaining wall and fence on my Nelson section?
It depends on the height and configuration. Under Schedule 1 of the Building Act 2004, retaining walls up to 1.5m are exempt from building consent only if they aren’t supporting a surcharge or additional load. A wall supporting a fence is carrying a surcharge, so that exemption may not apply. Fencing alone is exempt up to 2.5m under the Building Act, but Nelson City Council and Tasman District Council both have separate height rules under their district plans. If your job involves a retaining wall and a fence together, check consent requirements before you start. We cover this during the site visit.
Do I need both a fencing contractor and an excavator, or can one company do both?
On a sloped section the ground preparation and retaining work have to be done before the fence goes in, so both skills are needed. The question is whether that’s one contractor or two. A single contractor handling both means the retaining wall is designed from the start to carry the fence load, the sequencing is managed properly, and there’s one point of contact if anything needs adjusting. Coordinating two separate trades is possible but adds complexity and risk on technical jobs.
How long does a combined retaining wall and fence job take in Nelson?
A straightforward job, say a 15 to 20 metre boundary with a modest retaining wall and timber fence, typically takes two to four days depending on ground conditions and access. More complex jobs with taller walls, difficult terrain, or restricted access take longer. Consent processes, where required, add lead time before work can start.
What happens if the retaining wall is built first and the fence is added later?
If the wall was built without accounting for the fence load, there’s a risk it’s undersized for what it will eventually carry. Wind load from a solid fence transfers directly into the top of the wall, and a wall not designed for that can crack or lean over time. It isn’t always a problem, since it depends on wall height, fence type, and the wind exposure of the site, but it’s a risk that’s easily avoided by designing both structures together from the start.
What does fencing on a slope actually cost in Nelson?
It varies too much to give a meaningful per-metre figure without seeing the site. Soil type, retaining wall height, fence material, and site access each move the number significantly, and on a sloped section they tend to move it together. Our fencing pricing guide gives current rates by style for standalone fencing on flat, accessible ground, which is the right starting point. A combined retaining and fencing job sits above that, and a site visit is the only way to say by how much.